Feature · Field Supervisor+
Pad certs done right.
first time.
Verify pad elevations against plan, document positive drainage, and generate the signed pad cert report that builders and city inspectors require. Faster than paper, more defensible than spreadsheets.
What it does
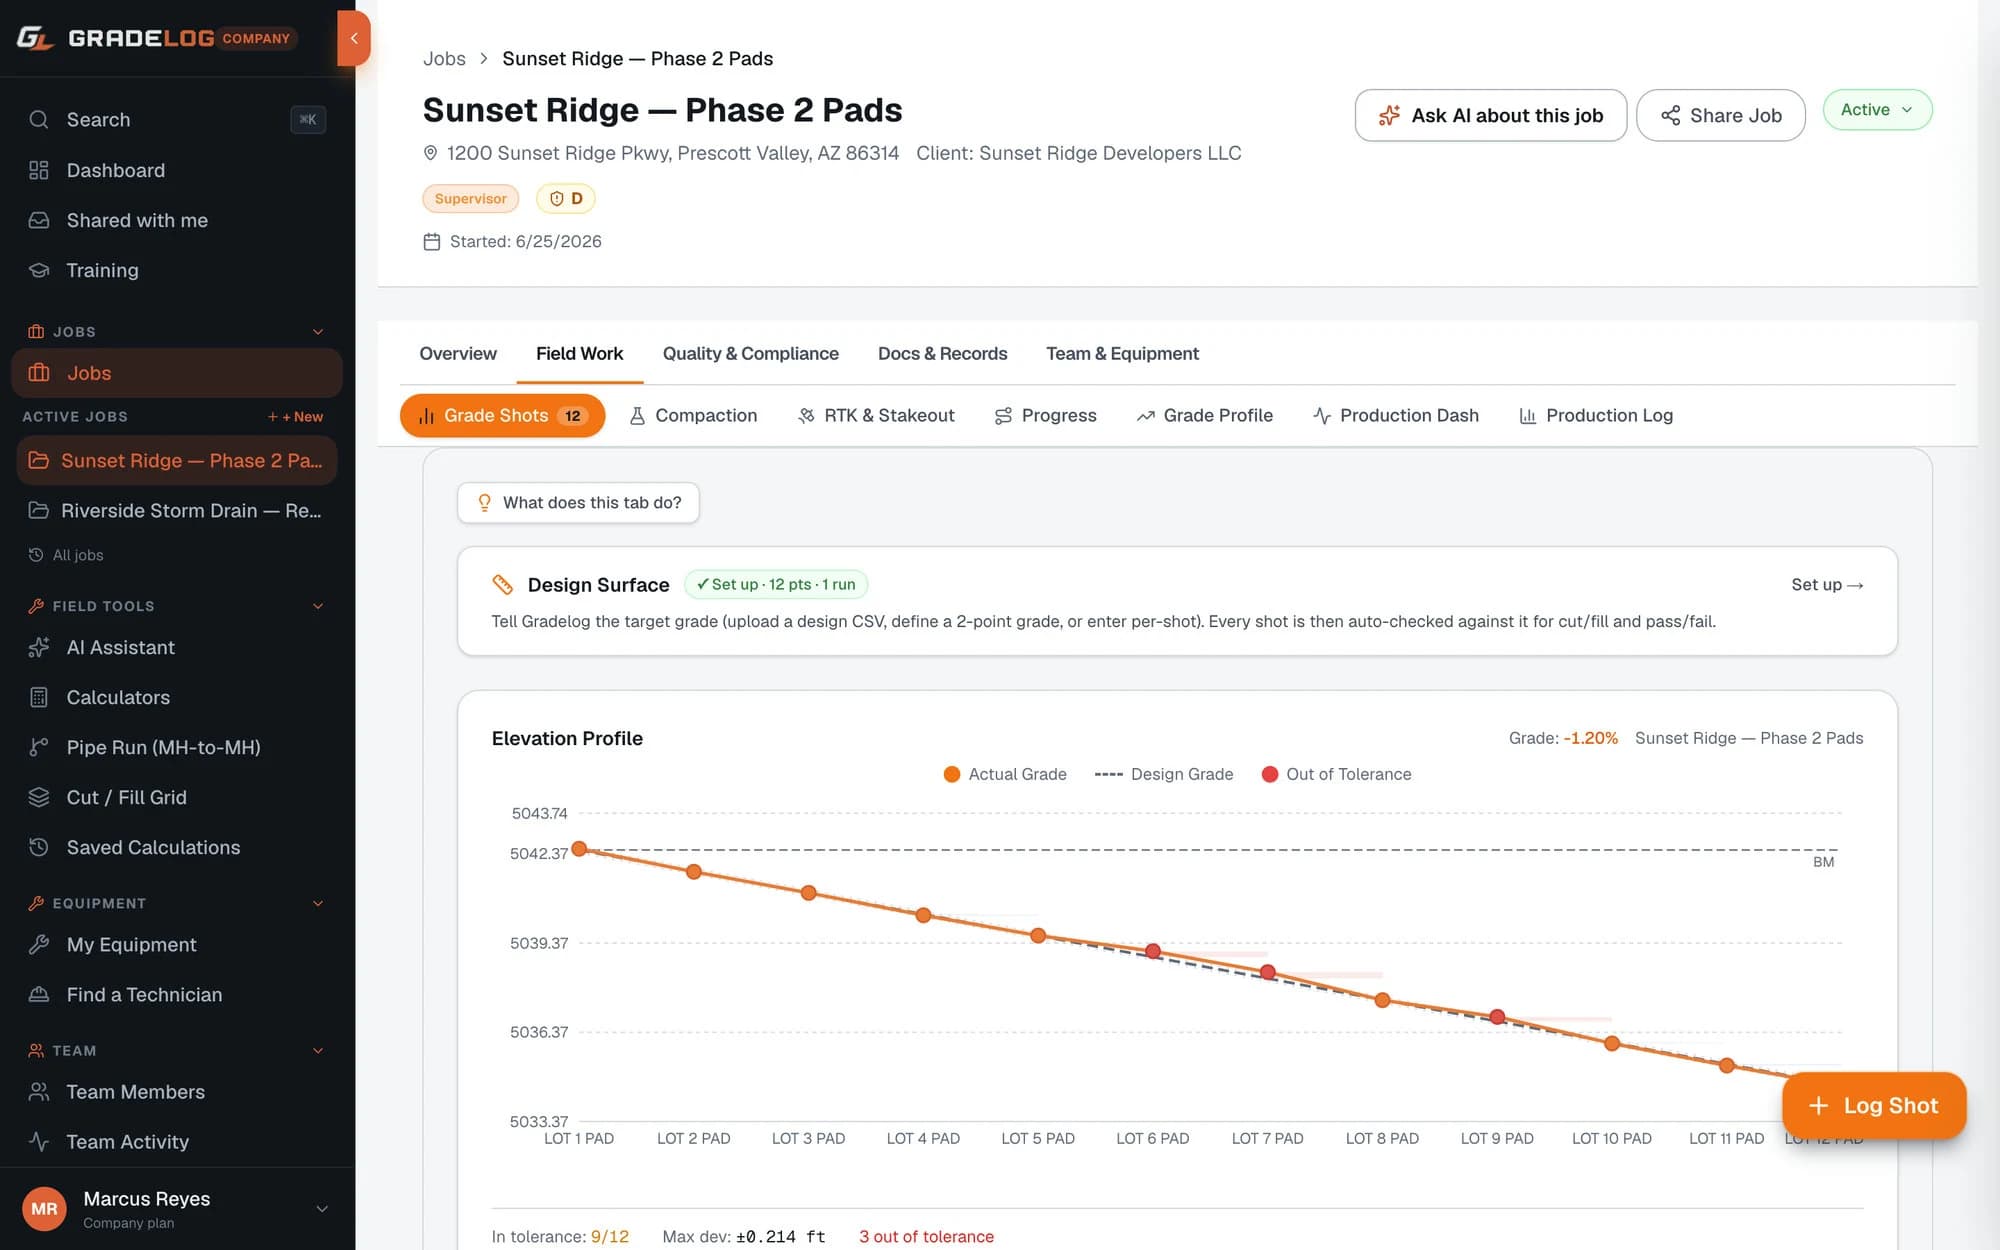
Pad elevation verification
- Log pad elevation at each corner, high point, and drainage swale
- Design elevation vs. finished elevation with deviation
- Pass/fail against tolerance (typically ±0.1 ft)
- GPS coordinates for each shot
Positive drainage verification
- Log slope from pad to property line or drainage swale
- Verify minimum 2% away from structure per code
- Flag areas with inadequate drainage before cert is signed
- Drainage flow direction notes per lot
Pad cert documentation
- As-built pad cert PDF with all elevation shots
- Engineer and surveyor stamp block for formal submittals
- Roughgrade certification and final grade certification workflows
- City and CBPA compliant report format
Multi-lot workflows
- Manage hundreds of pads within a single subdivision job
- Lot-by-lot pad status: not started, shot, cert ready, certified
- Progress tracking for builder and superintendent
- Export full subdivision pad cert package
How it works
01
Set up lots and design grades
Import or enter pad design elevations by lot number. Define tolerance and drainage requirements per the grading plan.
02
Shoot the pad in the field
Log elevation shots at pad corners and drainage swales. Pass/fail calculated instantly against design.
03
Document positive drainage
Verify slope away from the structure at each lot. Flag any lot with inadequate drainage for correction before the cert.
04
Generate the pad cert report
Export the pad cert PDF with all shots, pass/fail status, and signature blocks. Submit to the city or stamp for the builder.
Who uses this
Grading contractors
Stop losing money on pad cert re-work. Document every shot before you leave the site. Catch issues while you can still fix them cheap.
Land developers
Pad cert documentation ready before you need it — not assembled in a panic the week of framing permit.
Civil engineers & surveyors
Review pad shots before you put your stamp on it. Gradelog gives you the field data in real time.
Built for your industry
Common questions
What does a Gradelog pad cert report include?
The pad cert PDF includes lot number, pad elevation at each shot location, design elevation, deviation, pass/fail status, drainage slope verification, and signature/stamp blocks for the engineer or surveyor. It follows the format required by most city planning and building departments.
Can Gradelog handle rough grade and final grade certification separately?
Yes. Rough grade and final grade are separate workflows in Gradelog. Each has its own shot data and certification status so you can track both stages across the subdivision.
How many lots can I manage in one job?
Gradelog supports unlimited lots within a single subdivision job. Large tract developers with hundreds of lots per phase use Gradelog for their complete grading certification workflow.
Does Gradelog verify positive drainage per local code?
Yes. You can set minimum drainage slope requirements per your permit conditions (typically 2% away from structures). Gradelog flags any lot that doesn't meet the minimum before you certify.