Pad Certification · Commercial
Commercial Pad
Certification
Document commercial building pad elevations, drainage direction, and compaction for building permit rough grade sign-off. PE-ready reports the same day grading is complete.
What it does
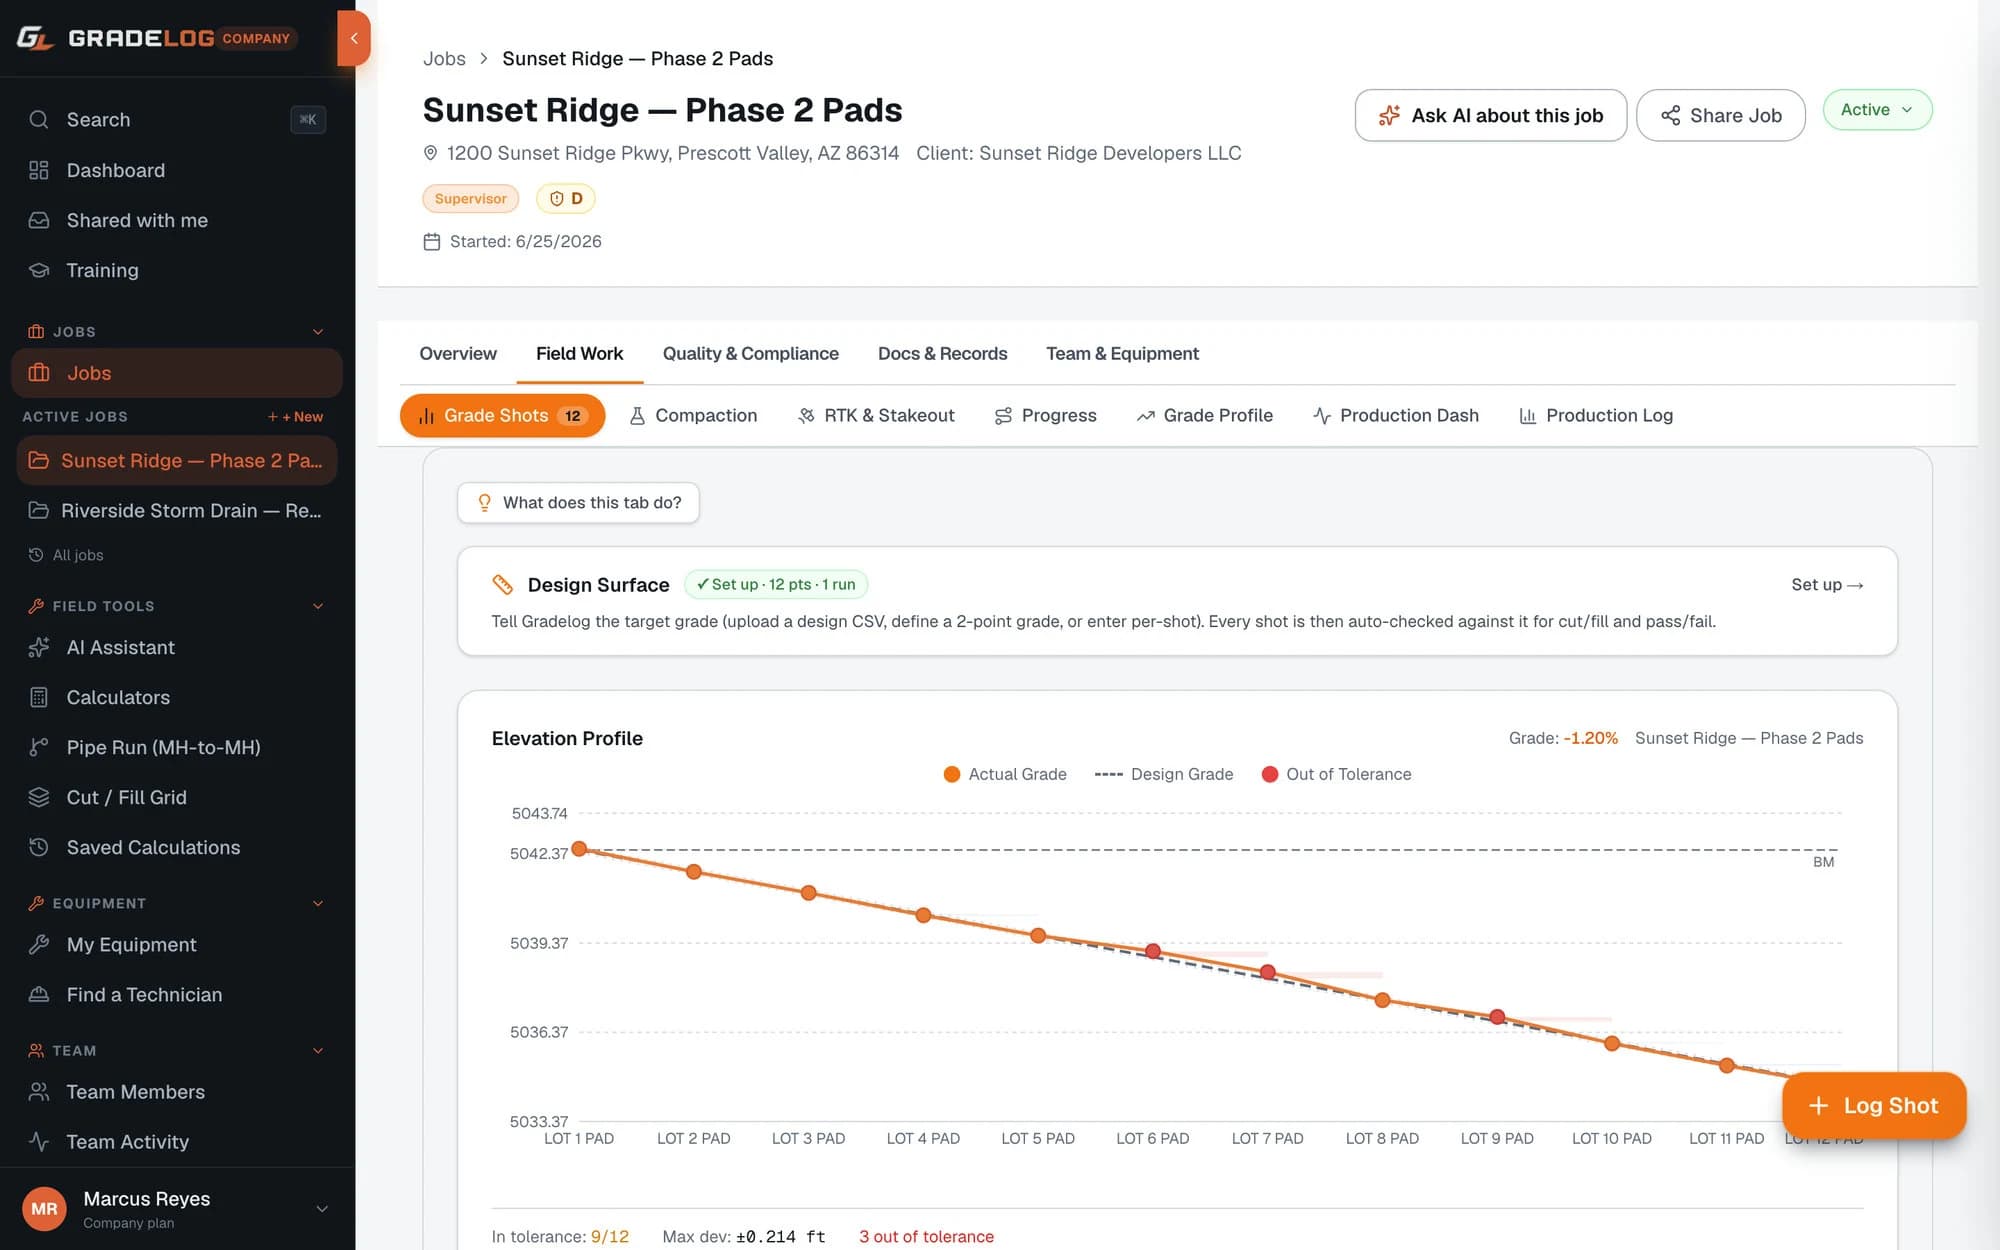
Building pad elevation logging
- Design vs as-built pad elevation per building
- Tolerance check — ±0.10 ft configurable
- Positive drainage direction verified per pad
- GPS coordinates per pad for permit submittal
Compaction data per pad
- Nuclear gauge test: dry density, moisture, % compaction
- Proctor reference value from soils report
- Pass/fail vs required compaction %
- Compaction data included in pad cert report
PE-ready report output
- Pad table: design elevation, as-built, deviation, drainage, compaction
- GPS coordinate grid per building pad
- PDF for PE sign-off and building department submittal
- Share link — PE reviews and approves digitally
Fast pad cert turnaround
- Log elevation shots in the field as work finishes
- Report generated same day
- Share with PE immediately via link
- PE approves — foundation permit pulled
Common questions
What does a commercial pad certification report include?
A commercial pad certification report for a building permit includes: building pad number or lot identifier, design pad elevation from the civil grading plan, as-built pad elevation from field measurements, elevation deviation, positive drainage verification, soil type classification, compaction percentage from nuclear gauge testing with Proctor reference, and GPS coordinates. The PE reviews this data and issues the certification letter confirming the pad meets the approved grading plan.
When is a pad cert required for a commercial building permit?
Most jurisdictions require a rough grade certificate (pad cert) before issuing the foundation permit for a commercial building. The grading contractor completes rough grade on the building pad, the PE (or civil engineer of record) shoots the final pad elevation and compaction, and submits the pad cert letter to the building department. Gradelog's field documentation gives the PE all the data they need to complete the letter efficiently.
What elevation tolerance is typical for commercial building pads?
Commercial building pad elevations are typically required within ±0.10 ft of the design elevation from the approved grading plan. Some jurisdictions and soils engineers specify tighter tolerances (±0.05 ft). The drainage design also requires positive flow away from the building — Gradelog records drainage direction per pad as part of the documentation.